
1258 Appaloosa Way Bartlett, IL 60103
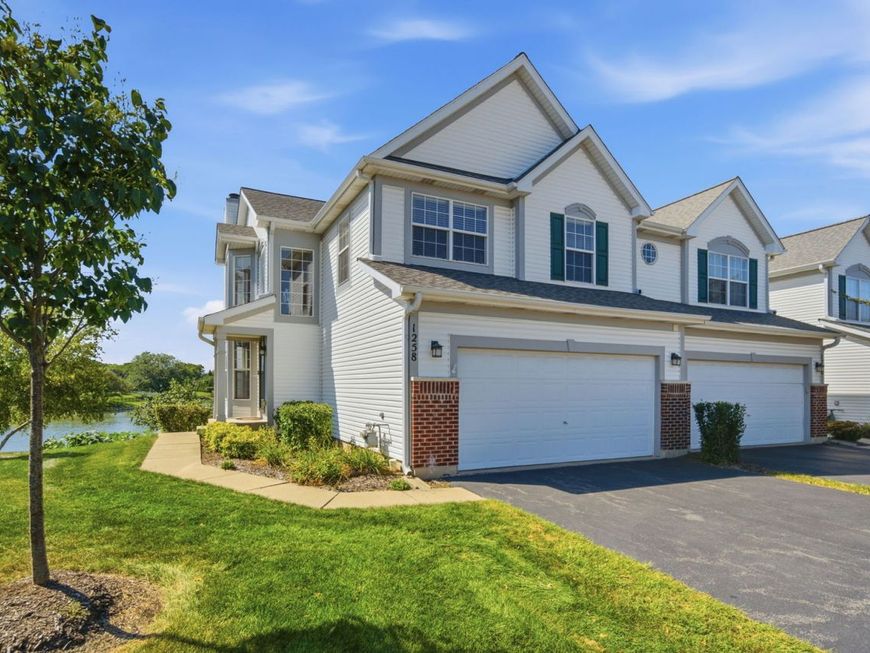
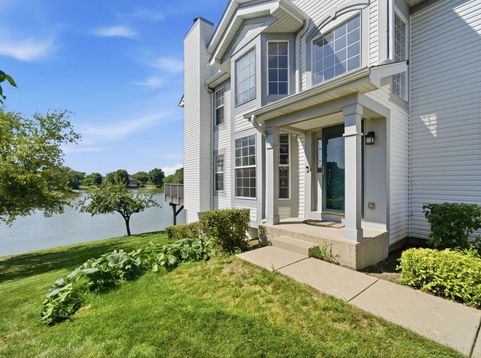
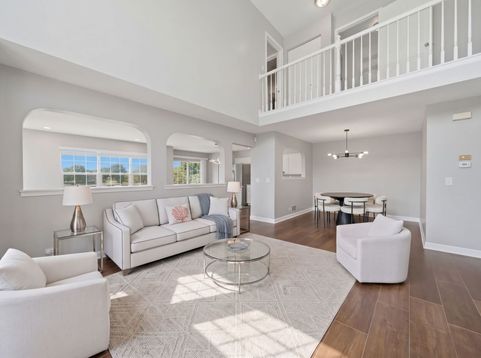
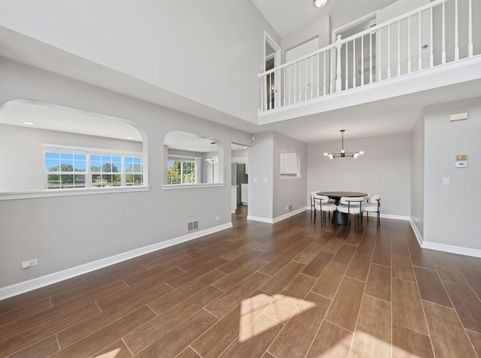
Beautiful waterfront townhouse end unit located in the highly sought-after Woodland Hills subdivision! Fully remodeled in 2024, this stunning 4-bedroom, 3.5-bath home offers breathtaking panoramic water views, with the primary bedroom perfectly positioned to face the water, creating a peaceful retreat to start and end your day. With western exposure, you'll enjoy stunning sunset views right from your private deck and backyard. As soon as you step inside, you're welcomed by a soaring two-story living room that sets the tone for the home's elegance. Just beyond, the home opens into a beautiful kitchen featuring stainless steel appliances, a large island, an undermount sink, updated light fixtures above the island, and a separate dining area complete with a brand-new statement light fixture. Italian porcelain tile flooring continues seamlessly throughout both the main level and basement. The kitchen flows effortlessly into the family room, where expansive windows frame the waterfront views and fill the space with natural light. Continue outside to your low-maintenance composite deck, ideal for relaxing or entertaining while overlooking the water, or head down to the walk-out basement and enjoy the ground-level paver patio just steps from the water. The fully finished walk-out basement lives like its own private suite, offering incredible flexibility for multi-generational living, guests, or rental potential. This level includes a full kitchen with island, spacious living area, private bedroom with en-suite bathroom, and a separate laundry area, creating a completely self-sufficient living space. Upstairs, you'll find newer carpet throughout the second level and three generously sized bedrooms with updated finishes. Beyond the home, enjoy the walking paths throughout the Woodland Hills community, offering a beautiful setting for morning walks, evening strolls, and taking in the neighborhood's scenic surroundings. You'll also enjoy easy access to nearby dining, shopping, parks, and Bartlett amenities. Commuting is a breeze with convenient access to I-290 and I-390, along with the Bartlett Metra Station just 5 minutes away. Located within award-winning school districts, this home offers the perfect combination of location, lifestyle, and luxury. Don't miss this rare opportunity to own a fully remodeled, premium waterfront end unit with unmatched views and versatility!

Baird & Warner Joe Bjorklund Agent Cell: 360.977.2888 Email
Property Details
Amenities
Feature Descriptions
Room Information
Schools
Disclaimer: The accuracy of all information regardless of source, including but not limited to square footage and lot size, is deemed reliable but not guaranteed nor warranted and should be personally verified through personal inspection by and/or with the appropriate professionals.
Location
See details and scored characteristics about this location.



Listing Office: Keller Williams Infinity
Listing Office Phone: 630-778-5800

Member Participants (and their affiliated licensees, if applicable) shall indicate on their websites that IDX information is provided exclusively for consumers’ personal non-commercial use, that it may not be used for any purpose other than to identify prospective properties consumers may be interested in purchasing, that the data is deemed reliable but is not guaranteed by MLS GRID, and that the use of the MLS GRID Data may be subject to an end user license agreement prescribed by the Member Participant’s applicable MLS if any and as amended from time to time. MLS GRID may, at its discretion, require use of other disclaimers as necessary to protect Member Participant, and/or their MLS from liability.
Based on information submitted to the MLS GRID. All data is obtained from various sources and may not have been verified by broker or MLS GRID. Supplied Open House Information is subject to change without notice. All information should be independently reviewed and verified for accuracy. Properties may or may not be listed by the office/agent presenting the information.
Select a format below, new window will open and will prompt you to print.


AWARD WINNING SERVICES


GLOBAL REACH & HOME INSURANCE



Market Report
Sign up today to stay updated on what’s happening in your local real estate market.
