
106 N Kenilworth Avenue Mount Prospect, IL 60056
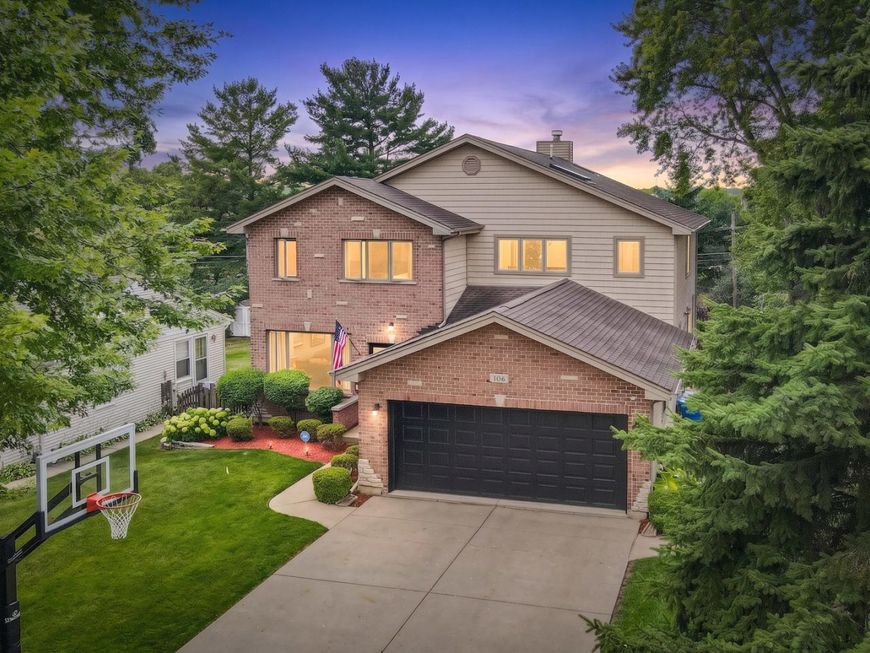
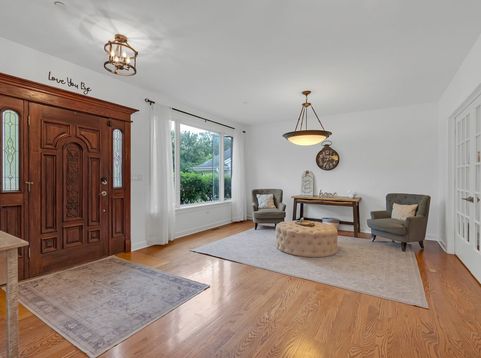
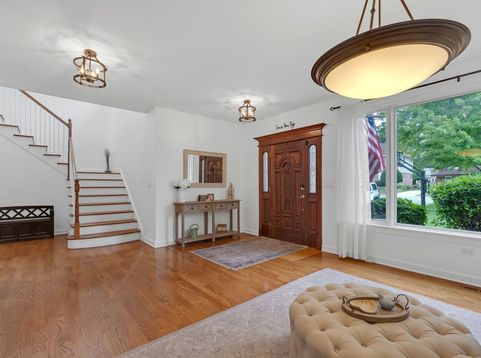
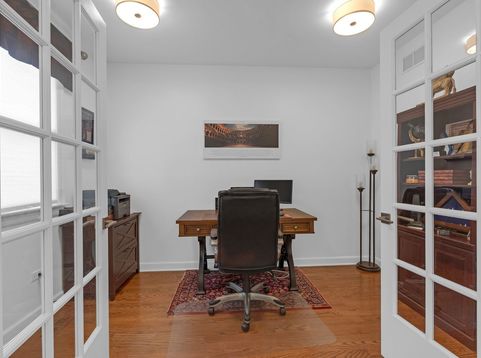
Rising with quiet confidence in the heart of Mount Prospect, 106 N Kenilworth Ave delivers just under 5,000 square feet of exquisitely finished living-a five-bedroom, four-and-a-half-bath residence where craftsmanship and comfort intertwine at every turn. Backing directly to Melas Park, this richly appointed, open-concept home even offers front-row seats to July 4th fireworks. Coffered and tray ceilings crown the interior, framed by decorative moldings and high-end trim that whisper of meticulous attention. A new gas-log fireplace anchors a cozy seating area, inviting memories in the making. The spacious kitchen radiates warmth with a sun-drenched eating nook, an expansive island, a breakfast bar, and counter space in glorious abundance-complete with high end stainless steel appliances and an undercounter wine fridge. Both dining and family room open through double sliding Pella doors onto a magnificent 29'x 16'deck overlooking a fully fenced, entertainment-ready yard. Ascend the grand staircase to four generous bedrooms (3 with walk in closets) that must be seen to be believed. The luminous master suite gazes upon yard and park, its bath appointed with vaulted ceilings, separate sinks, a sculptural shower, a whirlpool soaking tub, and a skylight bathing the space in natural light. A second suite enjoys its own full bath. Below, the finished basement extends multigenerational possibility with a fifth bedroom, full bath, wet bar, workout room, and sprawling recreation space. A first-floor office with French doors offers flexibility as a possible sixth bedroom. Thoughtful extras include a new tankless water heater (2026), outdoor sprinkler system, Malibu accent lighting, and fire sprinklers for extra protection and peace of mind. Near Prospect High School, metra train, and town-this is a rare, refined sanctuary awaiting its next chapter.

Baird & Warner Joe Bjorklund Agent Cell: 360.977.2888 Email
Property Details
Amenities
Feature Descriptions
Room Information
Schools
Disclaimer: The accuracy of all information regardless of source, including but not limited to square footage and lot size, is deemed reliable but not guaranteed nor warranted and should be personally verified through personal inspection by and/or with the appropriate professionals.
Location
See details and scored characteristics about this location.



Listing Office: HomeSmart Connect LLC
Listing Office Phone: 847-495-5000

Member Participants (and their affiliated licensees, if applicable) shall indicate on their websites that IDX information is provided exclusively for consumers’ personal non-commercial use, that it may not be used for any purpose other than to identify prospective properties consumers may be interested in purchasing, that the data is deemed reliable but is not guaranteed by MLS GRID, and that the use of the MLS GRID Data may be subject to an end user license agreement prescribed by the Member Participant’s applicable MLS if any and as amended from time to time. MLS GRID may, at its discretion, require use of other disclaimers as necessary to protect Member Participant, and/or their MLS from liability.
Based on information submitted to the MLS GRID. All data is obtained from various sources and may not have been verified by broker or MLS GRID. Supplied Open House Information is subject to change without notice. All information should be independently reviewed and verified for accuracy. Properties may or may not be listed by the office/agent presenting the information.
Select a format below, new window will open and will prompt you to print.


AWARD WINNING SERVICES

GLOBAL REACH & HOME INSURANCE



WEBSITE AWARDS


Market Report
Sign up today to stay updated on what’s happening in your local real estate market.
